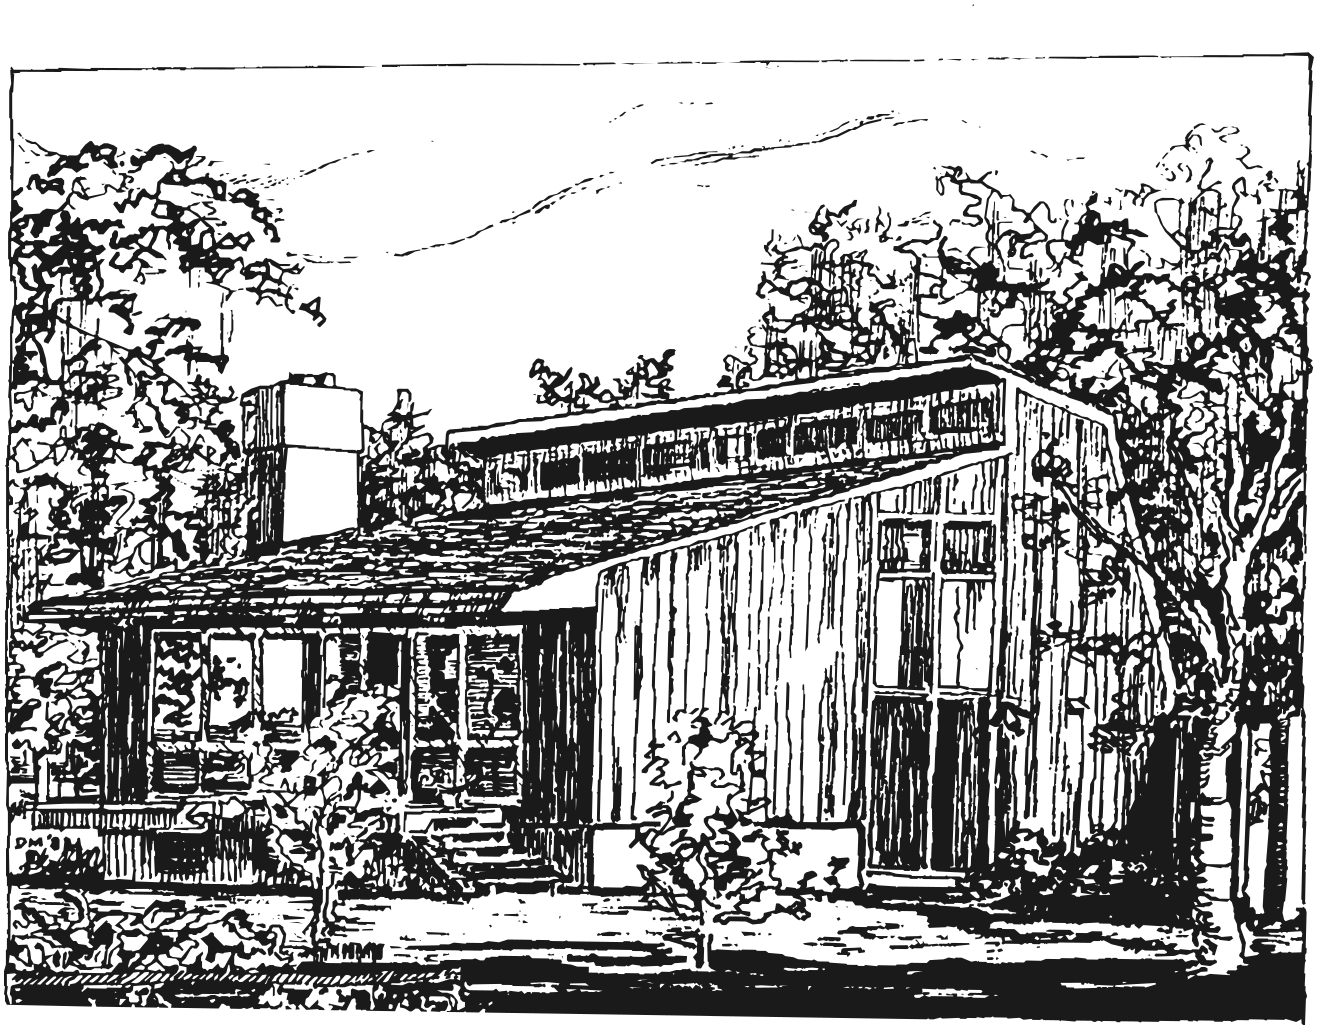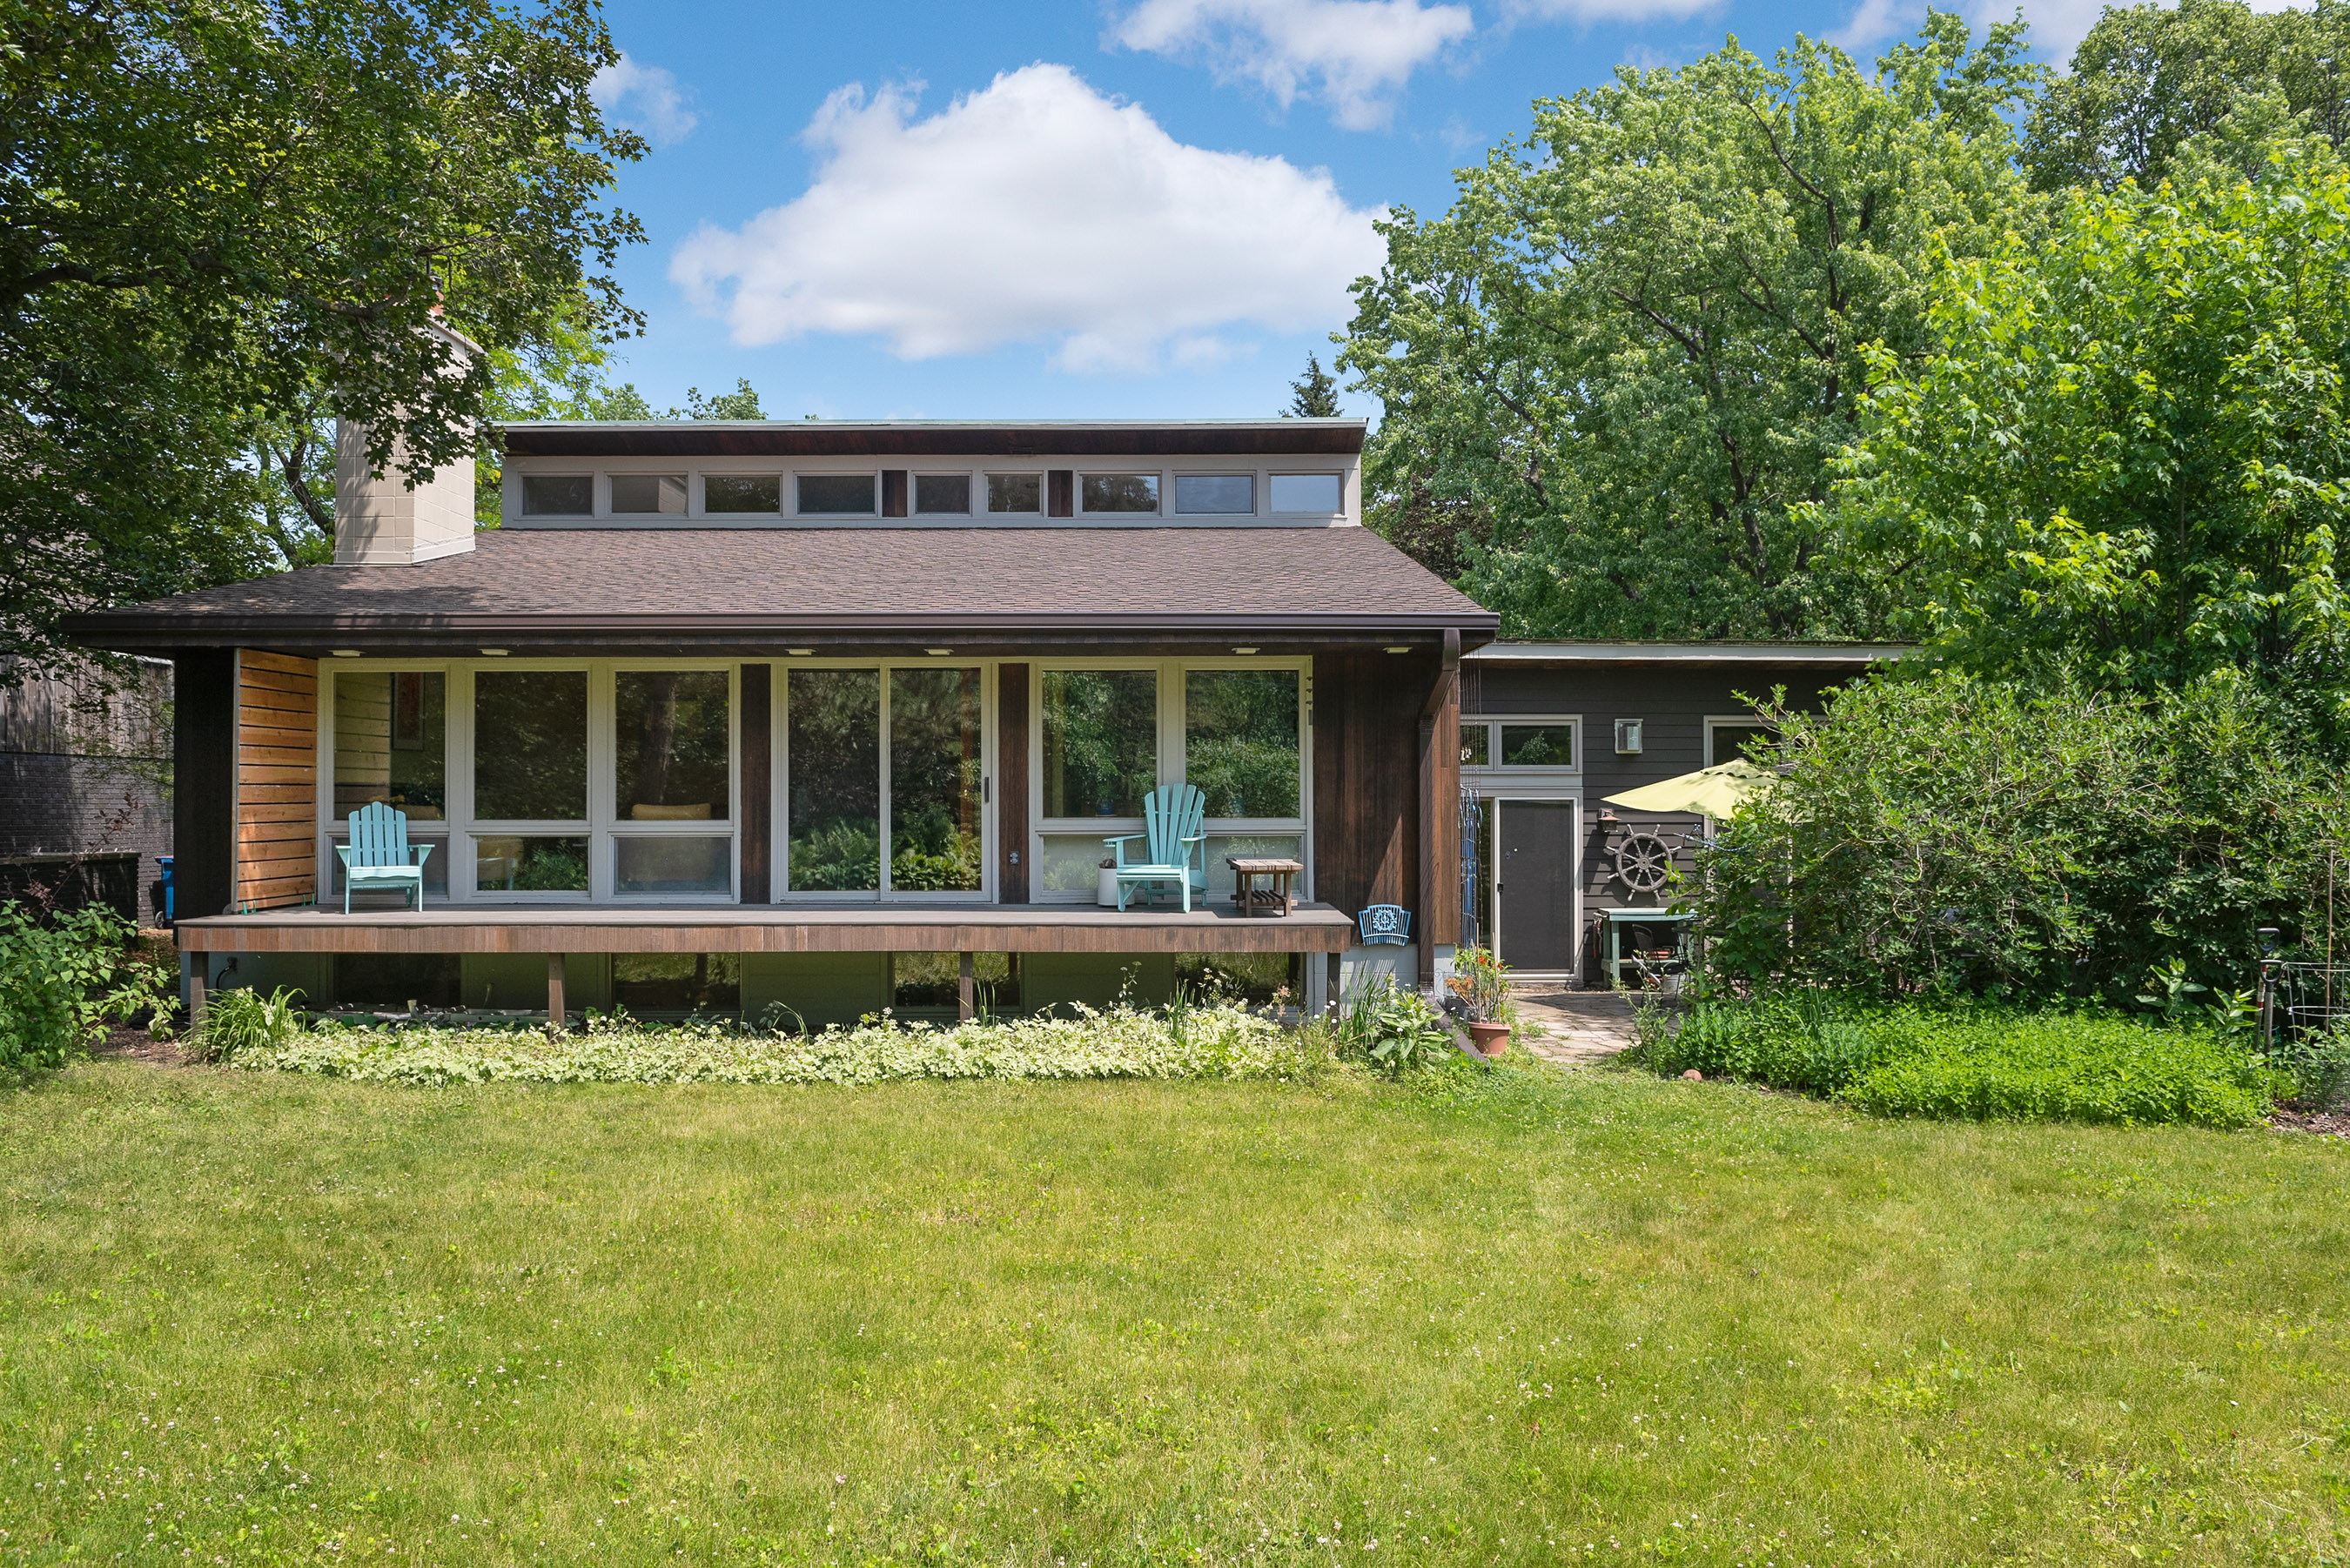
A modern house in the Grove, since 1963.
Designed by Close Associates — Elizabeth Scheu Close, Minnesota's pioneering modernist, and Winston Close — in the University's enclave where every home is architect-designed.
Built in 1963 for Dr. Allan Solem, the house carries the firm's signature idiom: flat roofs, unpainted cedar siding, and broad bands of glass that pull the garden inside.
In 1966 it received the Saint Paul Jaycees "Home Beautiful" award — one of fourteen Close homes in University Grove.
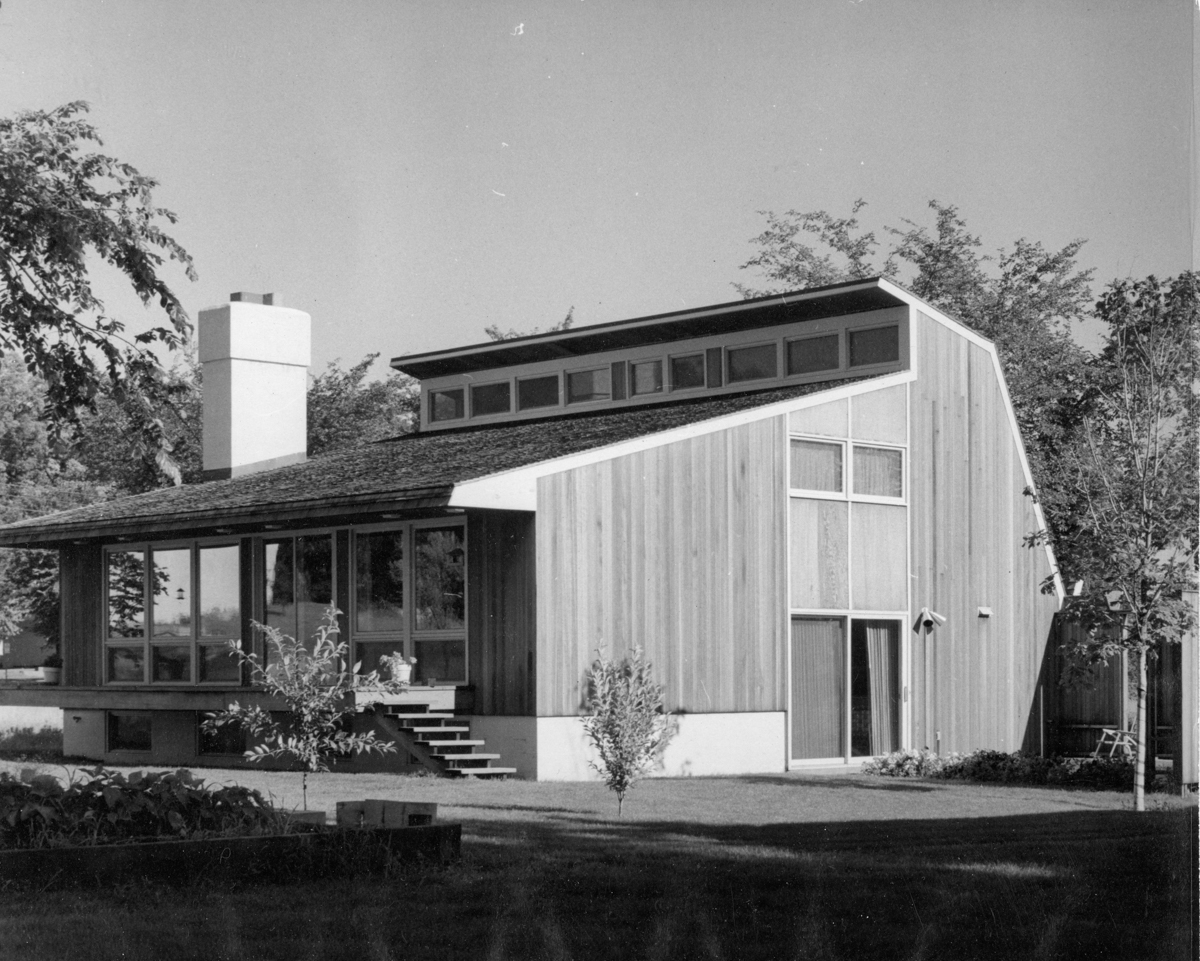
The Close idiom, in cedar and glass.
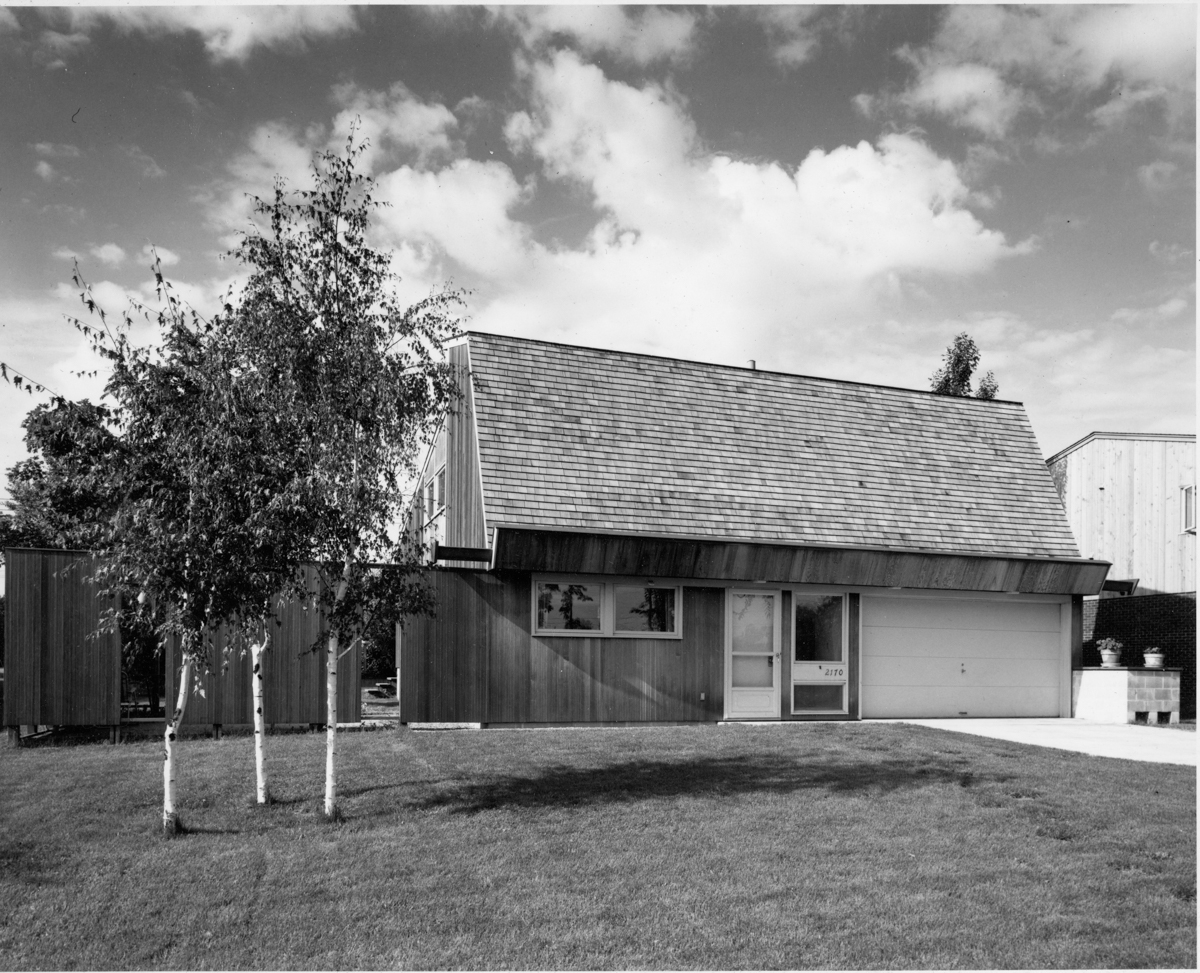
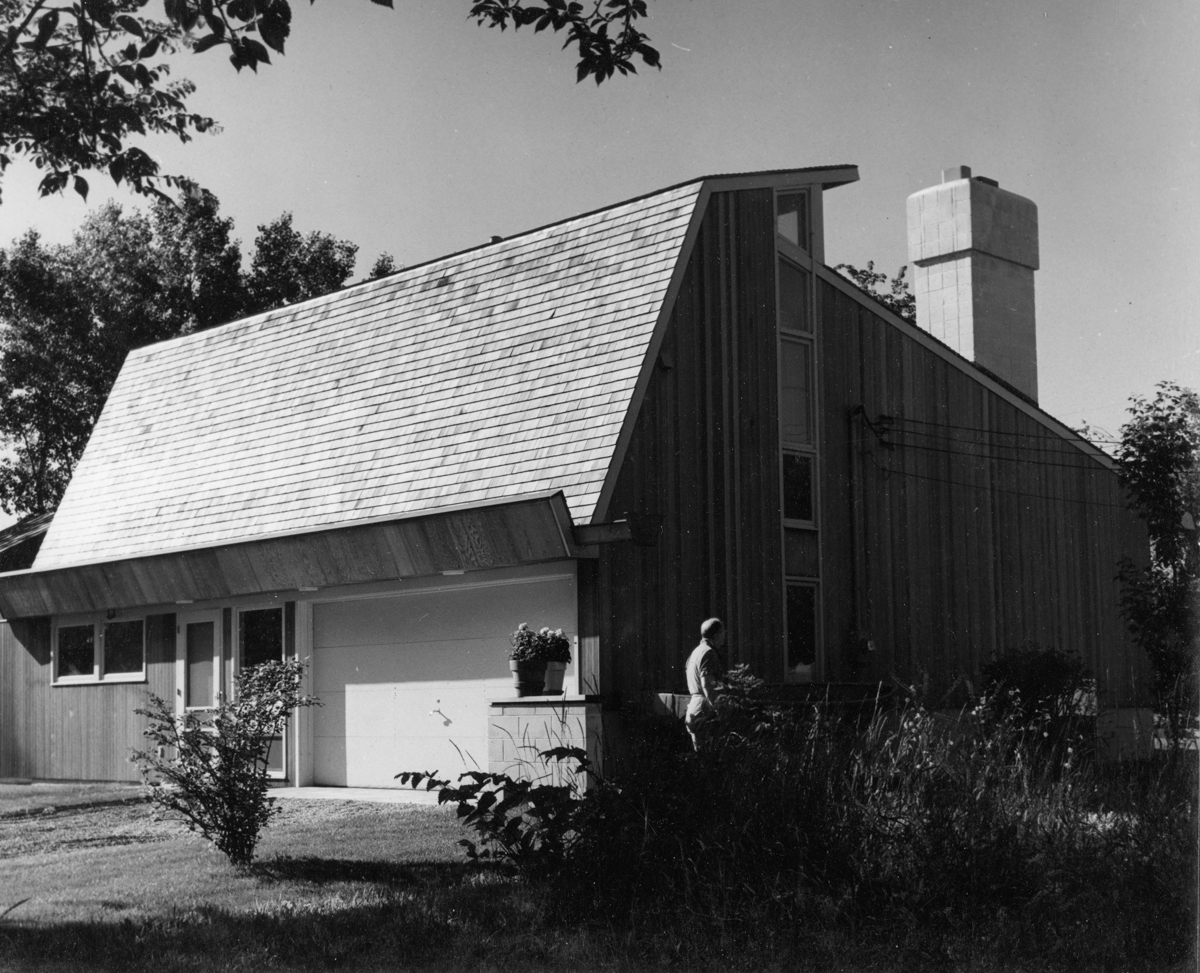
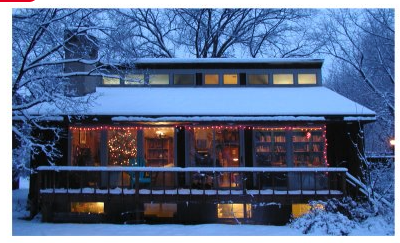
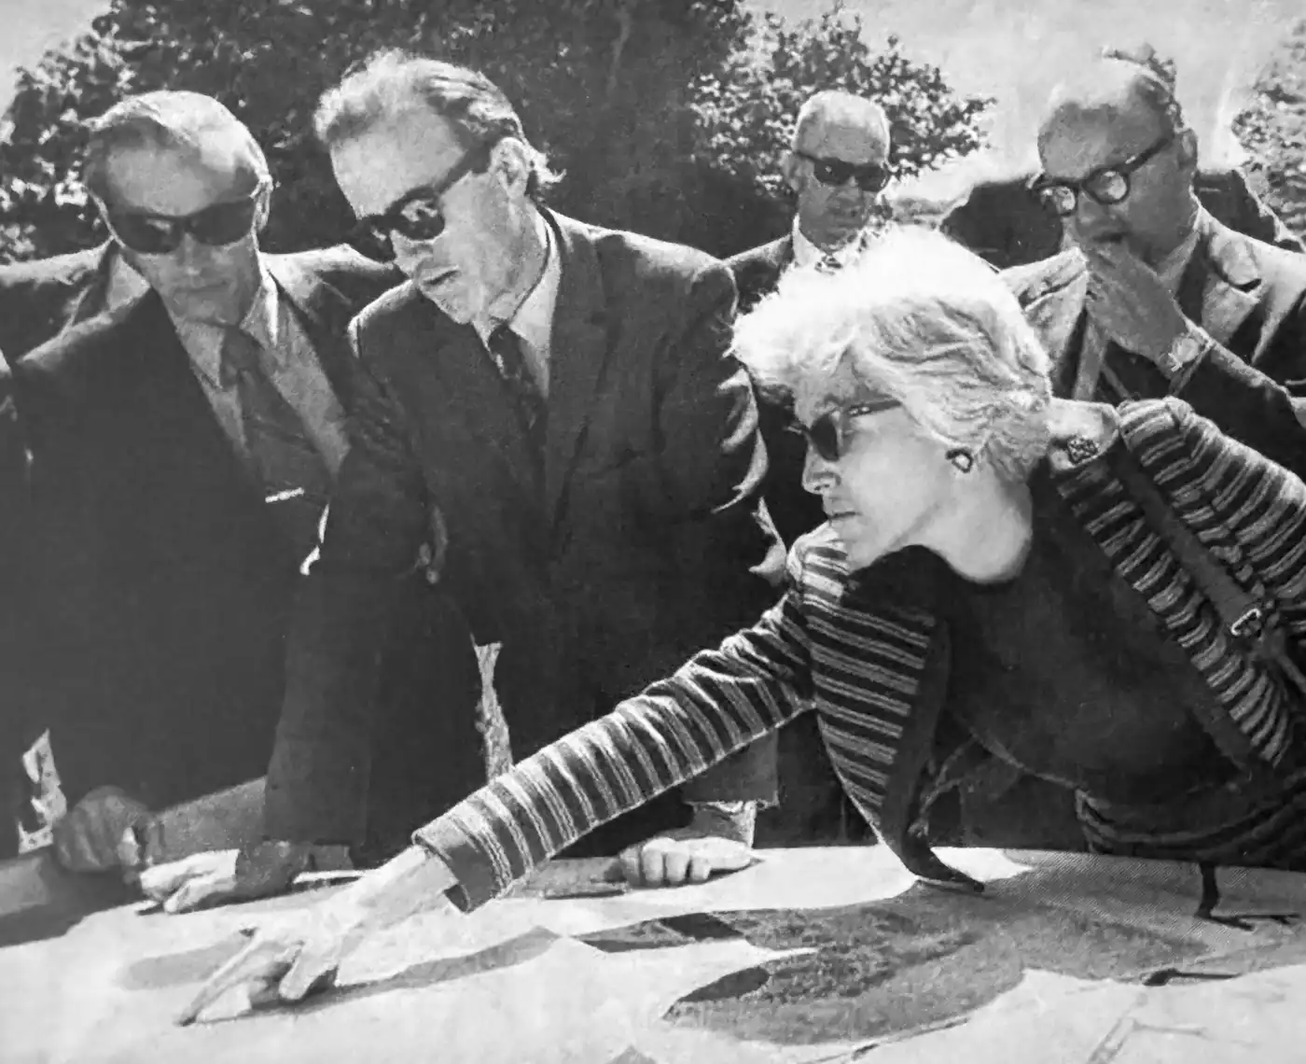
Photo: MPR News ↗
Elizabeth Scheu Close & Winston Close
Born in Vienna and raised in a house designed by Adolf Loos, Elizabeth earned a master's at MIT in 1935. In 1938 she and Winston founded the first Minnesota firm dedicated to modernism — running it through Winston's WWII service and his years as head architect to the University of Minnesota.
Over a sixty-year career she designed more than 250 buildings and fourteen homes in University Grove — the Solem House among them. She received the AIA Minnesota Gold Medal in 2002.
"An architect who happens to be a woman."
"An architectural time capsule of modern midwestern residential architecture."
Established by the University of Minnesota in the 1920s as faculty housing, the Grove required every home to be architect-designed under a cost cap — a constraint that ensured no two houses are alike. Roughly fourteen architects worked here.
The house, in pen and ink.
A line drawing of the street elevation — the same house the logo abstracts, rendered by hand.